SIGN UP Login/Register
3663 SE Cambridge Drive , Stuart, FL 34997 Photo
New - 28 Hours Ago
3663 SE Cambridge Drive , Stuart, FL 34997 Photo
New - 28 Hours Ago
3663 SE Cambridge Drive , Stuart, FL 34997 Photo

39 Photos

3663 SE Cambridge Drive Stuart, FL 34997
$625,000
  • Beds
    3
  • Baths
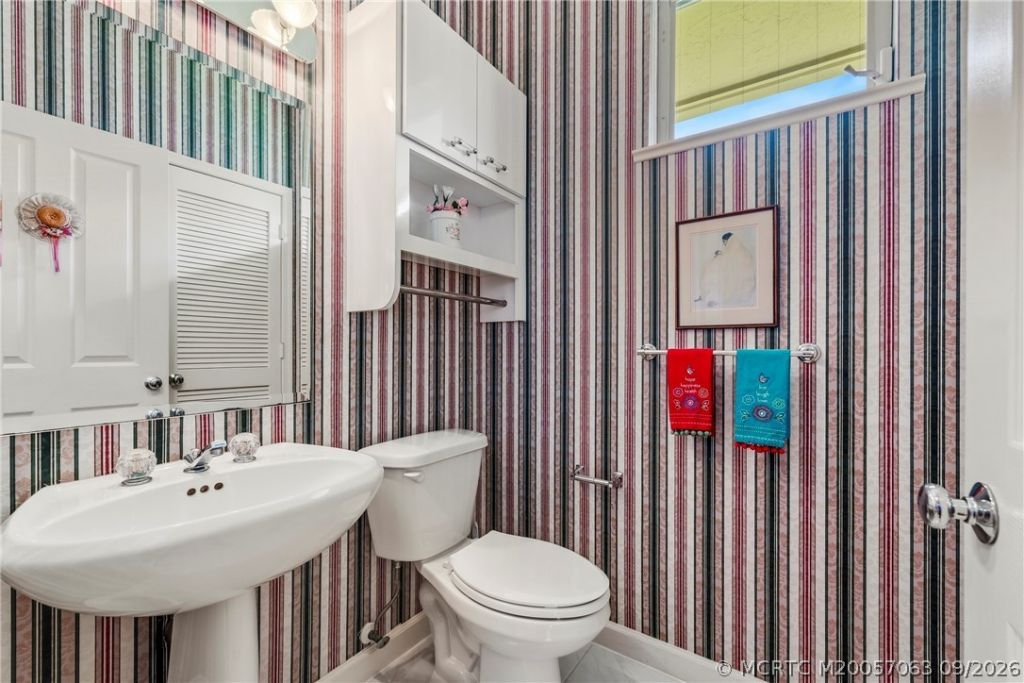
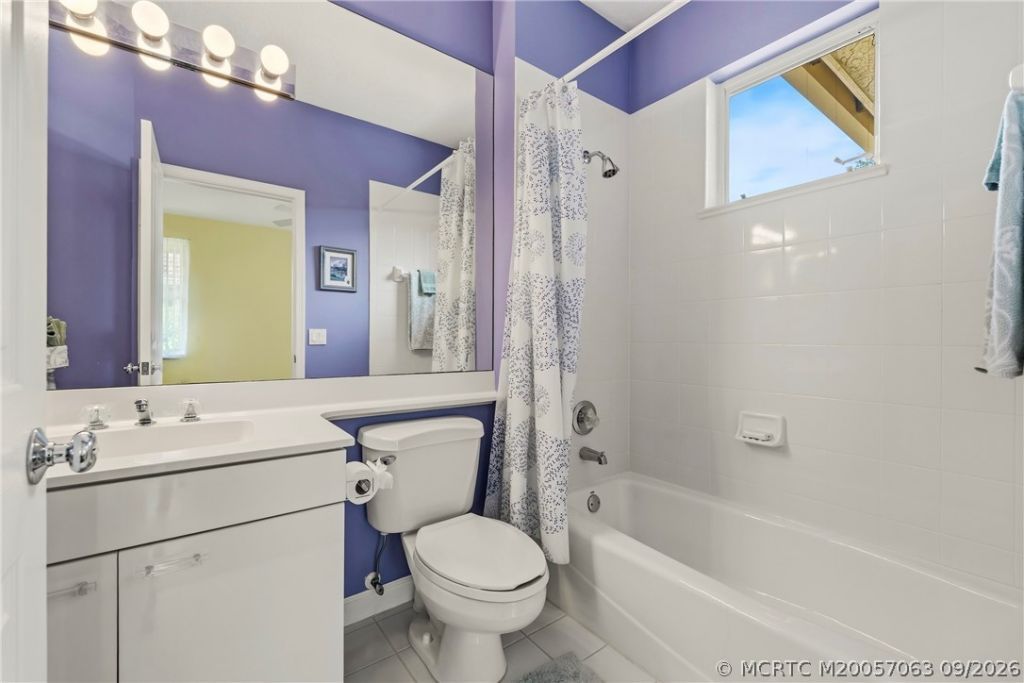
    2 full 1 partial
  • Total Square Feet
    2,242
  • Lot Size
    0.18 acre(s)

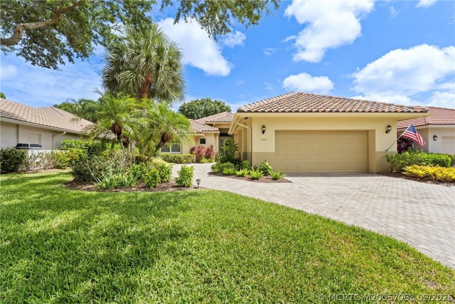
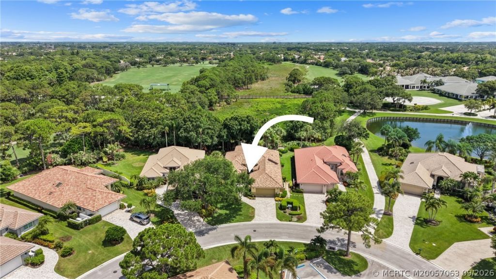
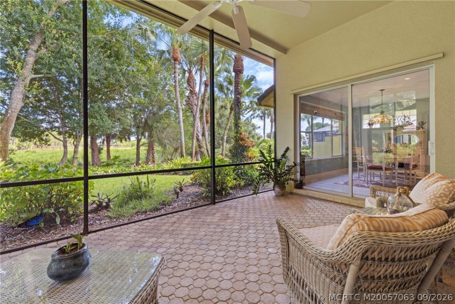
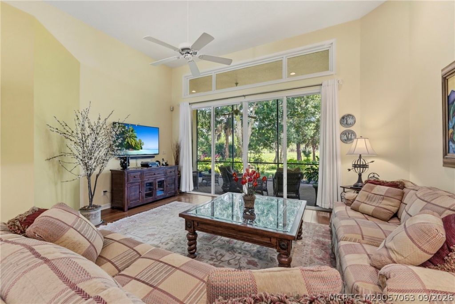
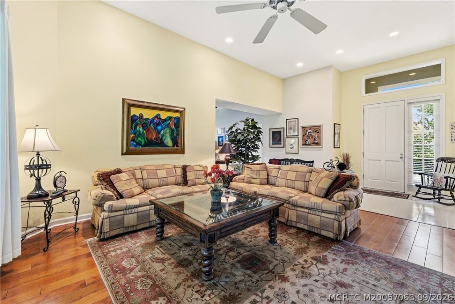
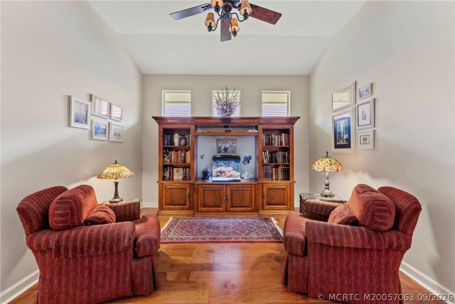
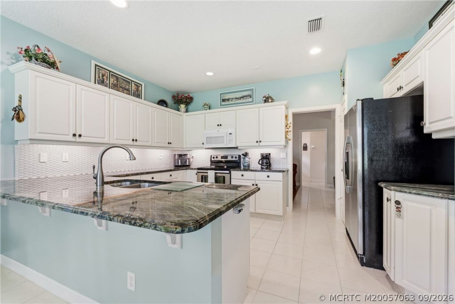
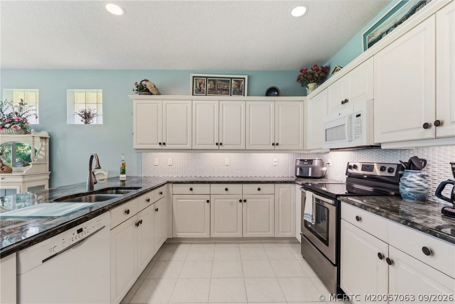
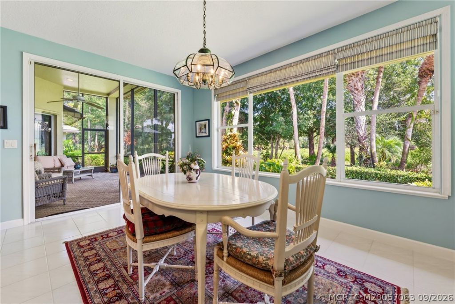
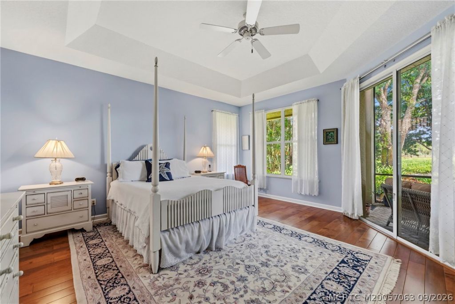
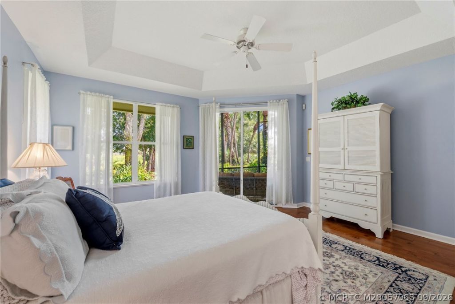
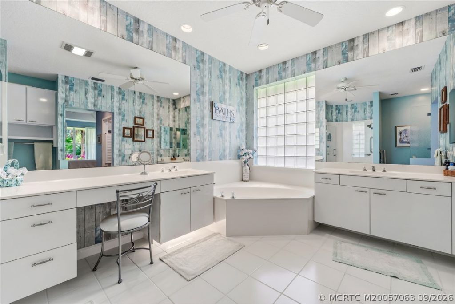
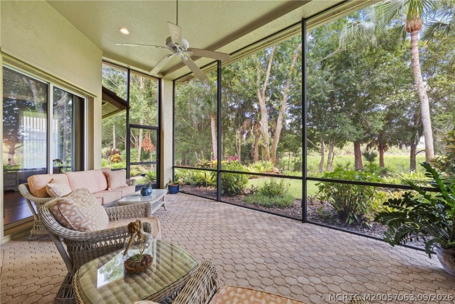
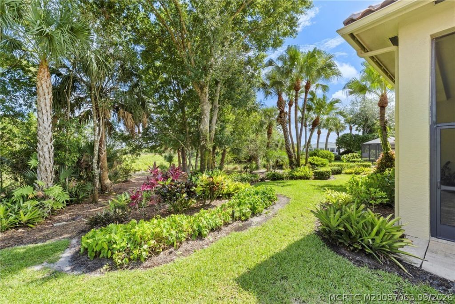
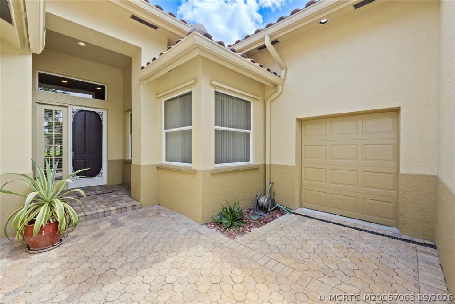
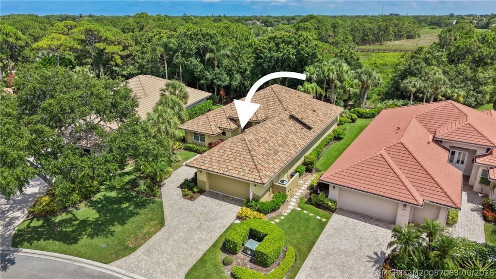
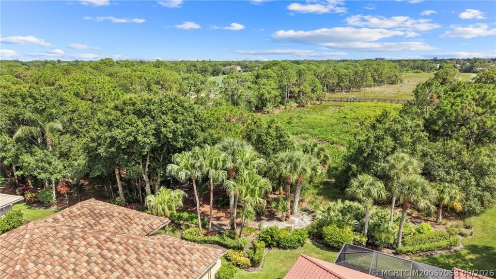
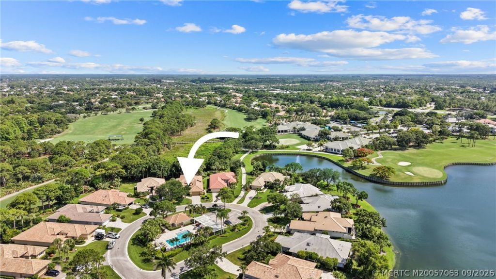
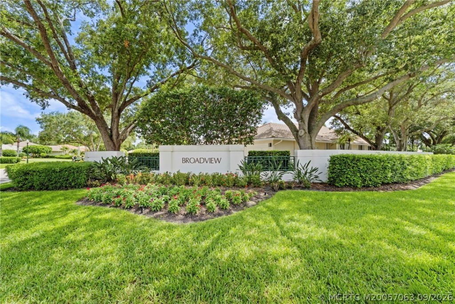
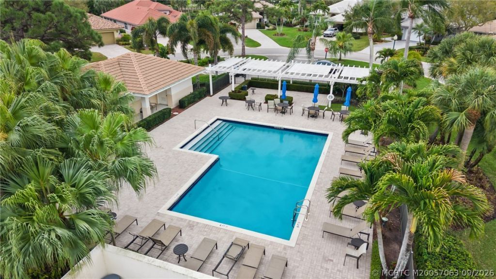
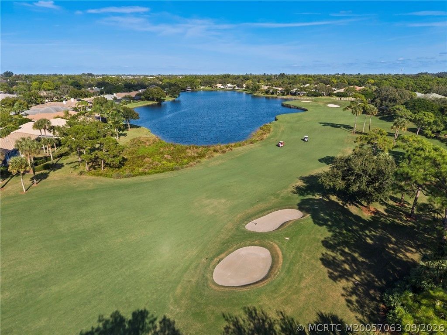
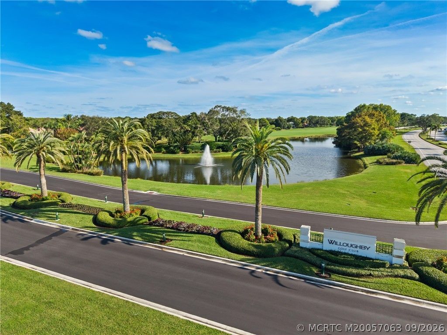
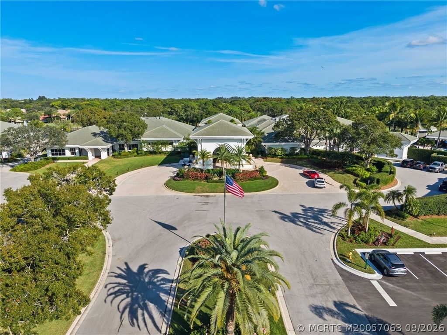
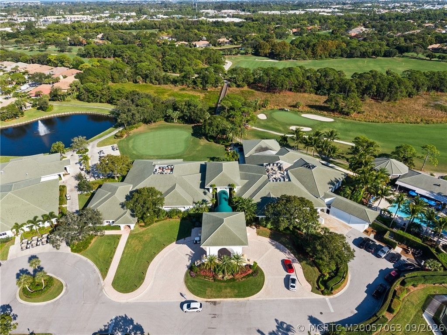
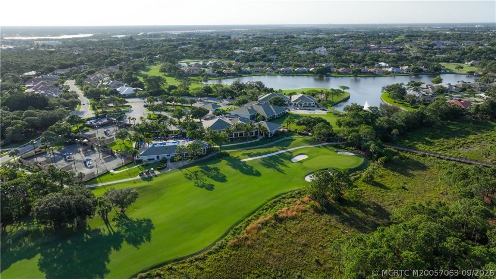
Beautifully maintained CBS home in Willoughby Golf Club is situated on a quiet cul de sac, just steps away from Broadview neighborhood pool and short walk/golf cart ride to clubhouse and amenities. Double sliders in living room open to screened & covered lanai with a southern exposure and endless view. Tastefully updated kitchen features granite countertops and glass backsplash; dining area in kitchen can be utilized as family room. Sitting room can be utilized as formal dining room. Primary sui...

View More

Property Summary

MLS Number: M20057063
Status: Active
Days on Market: 1
Subdivision: Willoughby 03
County: Martin
Bedrooms: 3
Total Square Feet: 2,242
Price Per Sq. Ft.: $279
New Constuction: No
Waterfront: No
Property Type: Residential -
Cooling: Central Air, Electric
Heating: Central, Electric
Lot Size: 0.18 Acres
Roof Type: Barrel
Stories: 1.0
Taxes: $3,033
Year Built: 1994
HOA Fee: 2240

Featured Amenities

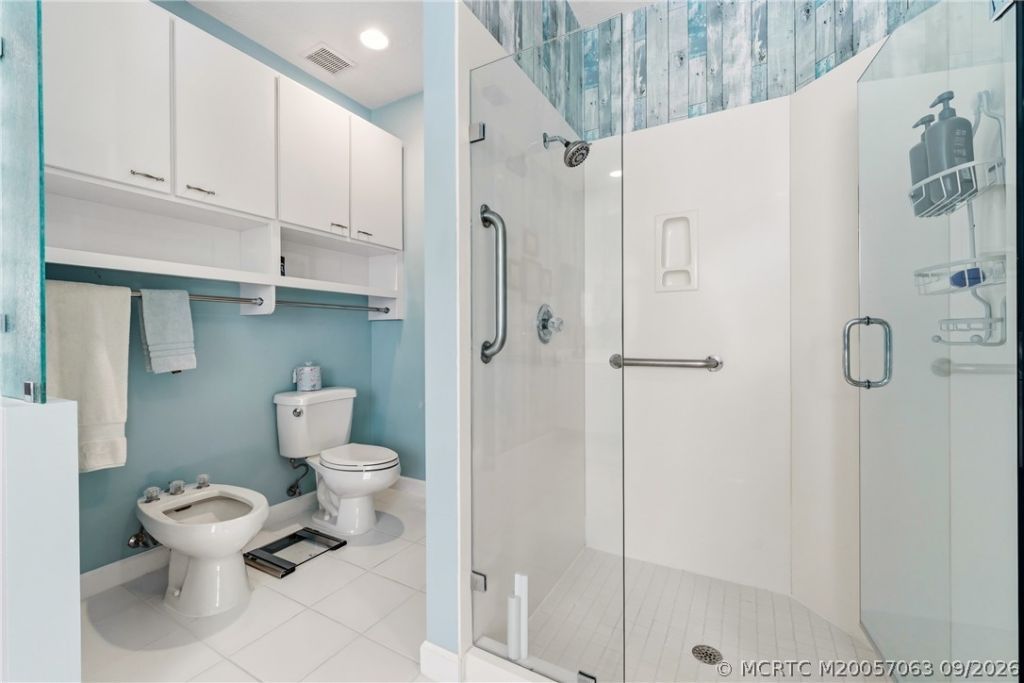
Bidet
Breakfast Area
Bathtub
Closet Cabinetry
Garden Tub/Roman Tub
High Ceilings
Kitchen/Dining Combo
Pantry
Separate Shower
Walk-In Closet(s)

Property Details

Appliances: Cooktop, Dryer, Electric Range, Microwave, Refrigerator, Solar Hot Water, Washer
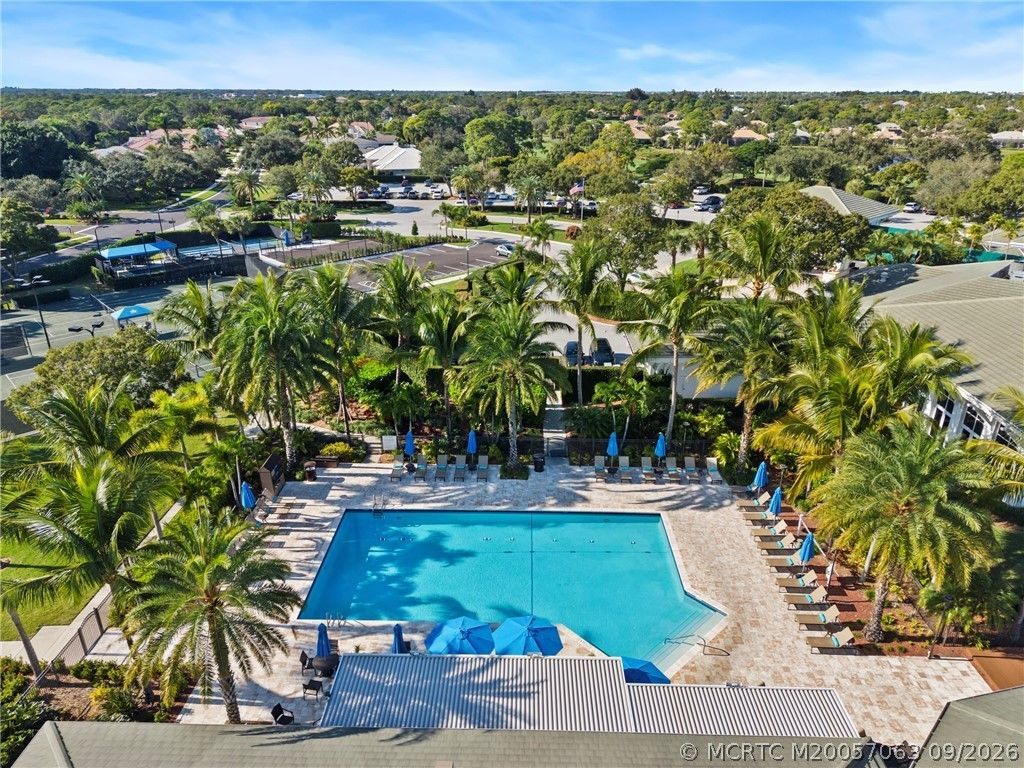
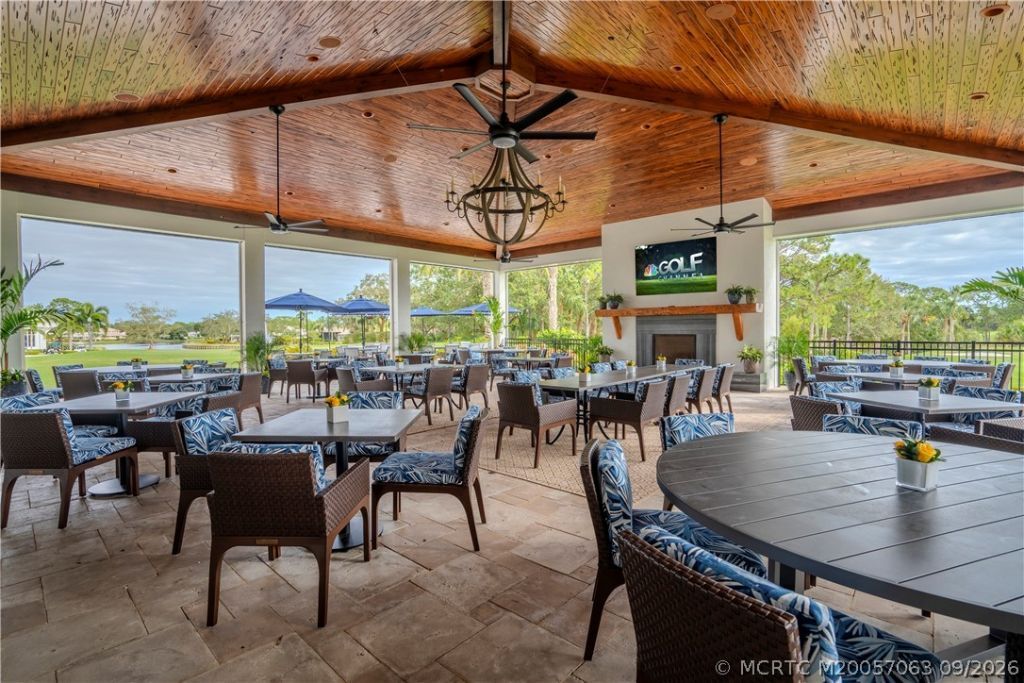
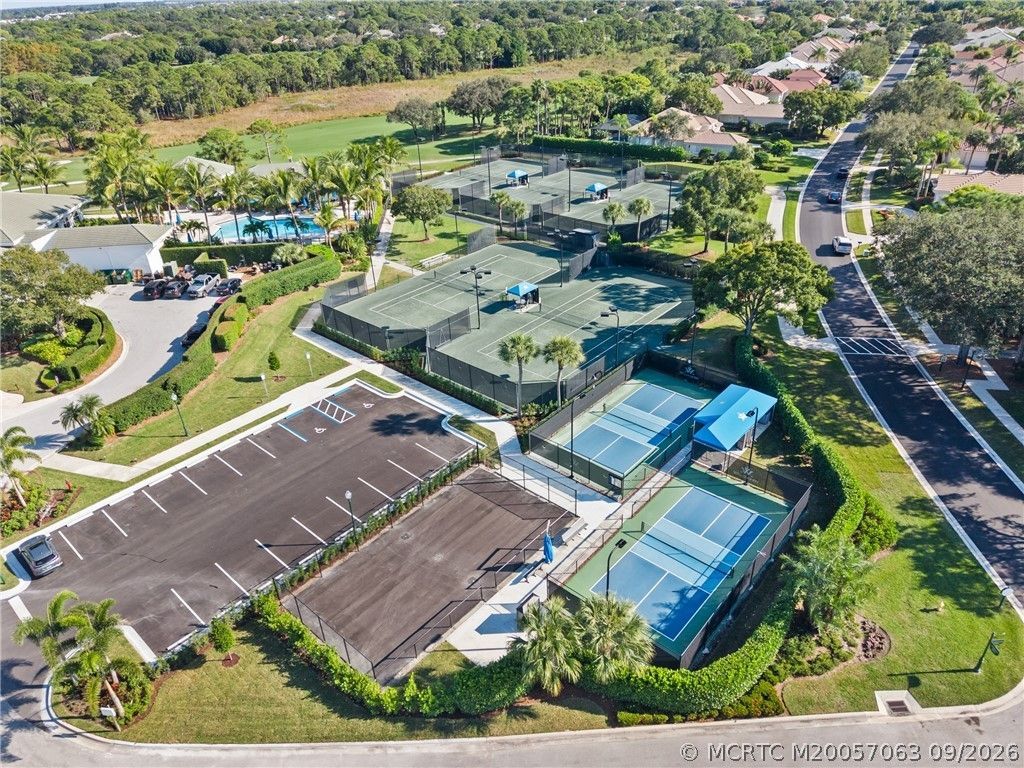
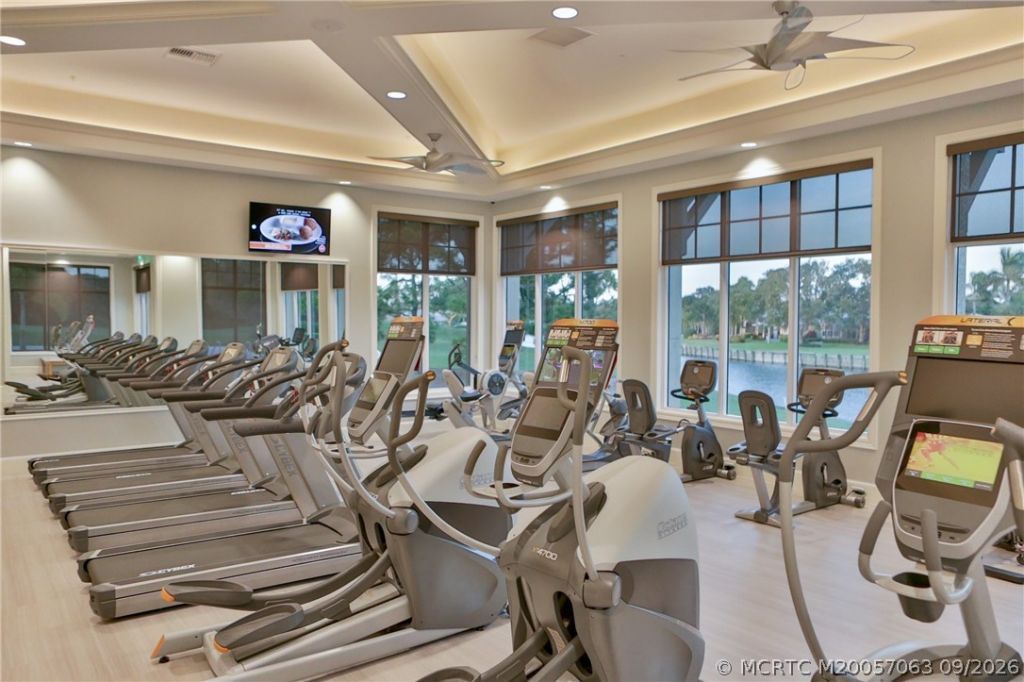
Community Features: Clubhouse, Dog Park, Fitness Center, Golf, Pickleball, Property Manager On-Site, Pool, Street Lights, Sidewalks, Tennis Court(s), Gated
Crops Included Y/N: No
Days on Site: 1
Exterior: Block, Concrete
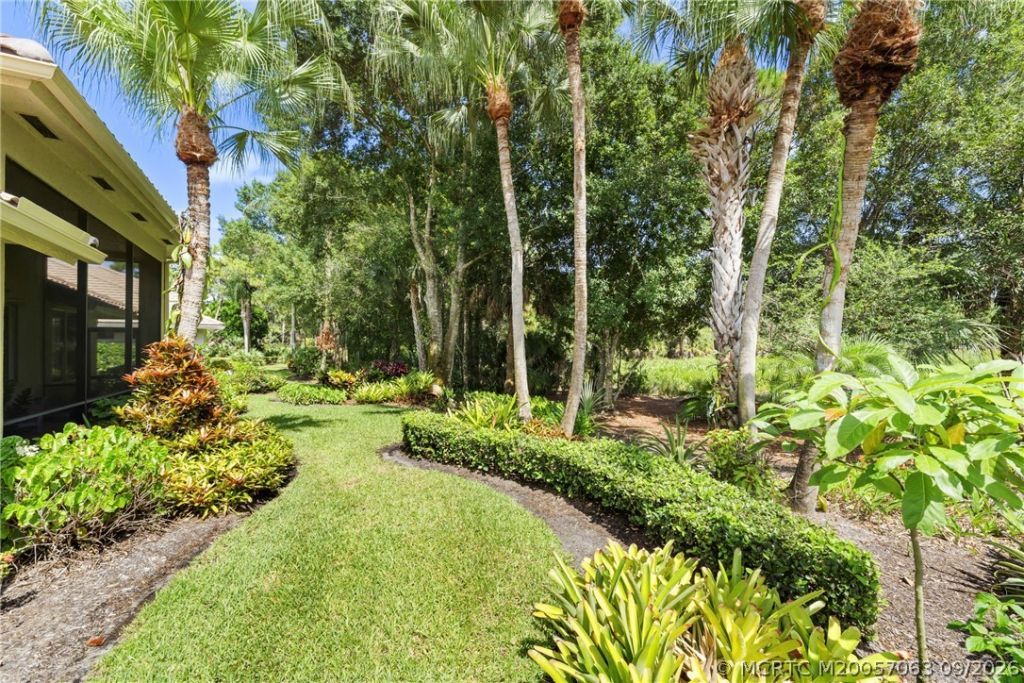
Outdoor Features: Sprinkler/Irrigation, Porch, Patio, Storm/Security Shutters
Flooring: Carpet, Ceramic Tile, Engineered Hardwood
Home Warranty Y/N: No
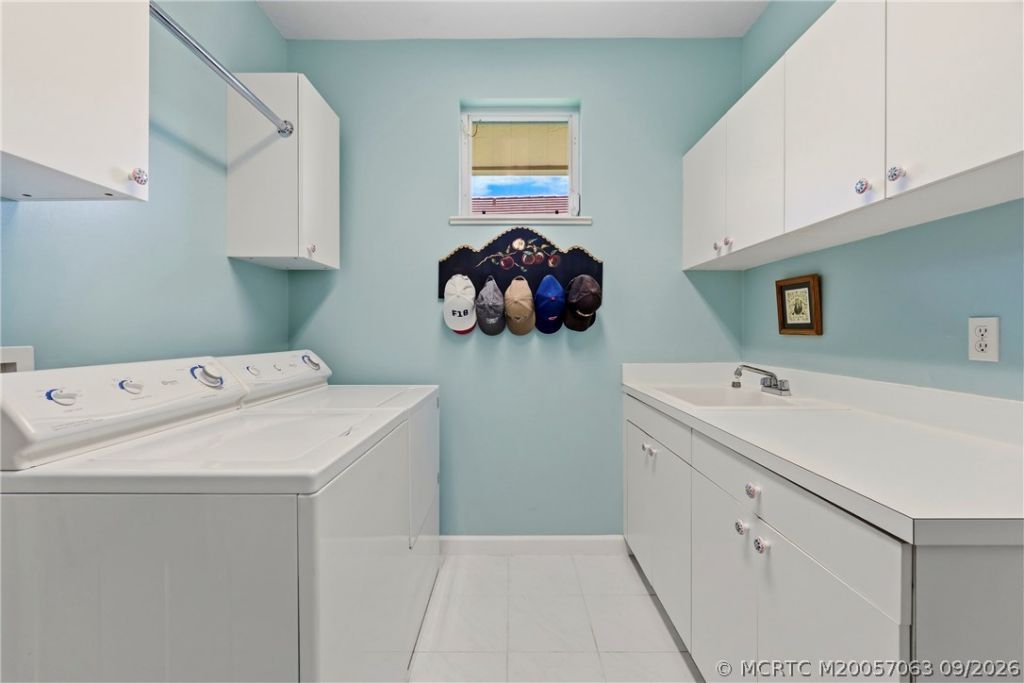
Laundry: Laundry Tub
Lease Considered Y/N: No
Listing Terms: Cash, Conventional
Lot: Cul-De-Sac, Irregular Lot, On Golf Course, Trees, Sprinklers Automatic
Ownership: Fee Simple
Parcel#: 393841003000001605
Parking: Attached, Garage, Golf Cart Garage, Garage Door Opener
Parking Notes: Attached, Garage, Golf Cart Garage, Garage Door Opene
Patio/Porch: Covered, Patio, Porch, Screened
Pets Allowed: Pet Restrictions, Yes
Pool: Community
Property Attached Y/N: No
Property Sub-Type: Detached
Security: yes
Security: Security System Owned, Security System, Gated with Guard, Security Guard
Special View Info: Golf Course, Preserve, Trees/Woods
Swimming Pool: Yes
Utilities: Cable Available, Electricity Available, Electricity Connected, Sewer Available, Water Available
Window: Metal, Single Hung, Shutters
Construction: Block,Concrete

Room Sizes

Utility Room: 8 X 8 Level - Main
Porch: 21 X 12 Level - Main
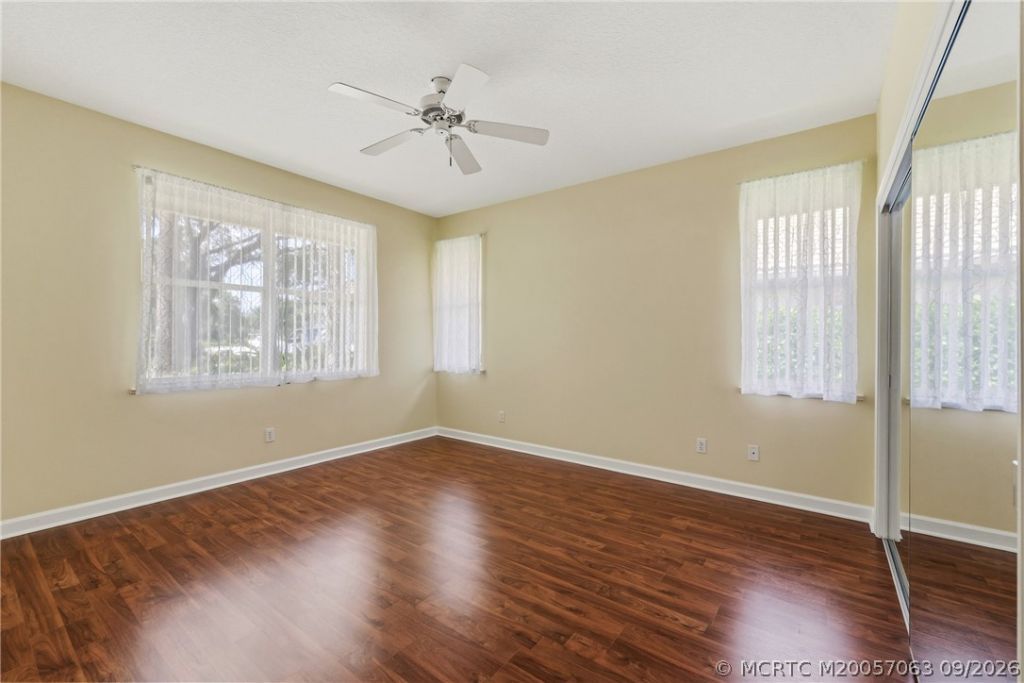
Bedroom 3: 13 X 11 Level - Main
Bedroom 2: 13 X 13 Level - Main
Bedroom 1: 19 X 16 Level - Main
Kitchen: 16 X 11 Level - Main
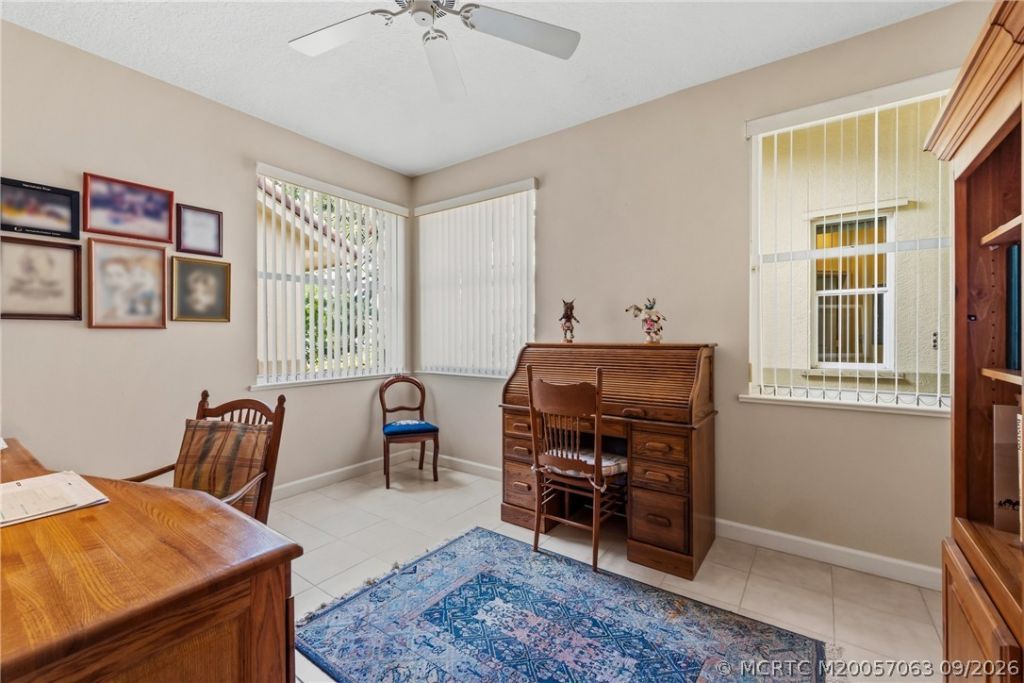
Den: 14 X 11 Level - Main
Dining Room: 16 X 11 Level - Main
Living Room: 16 X 16 Level - Main

Local Schools

High School: Martin County
Middle School: David L. Anderson
Elementary School: Pinewood

Neighborhood Information

Neighborhood Map

Neighborhood Hero

Neighborhood Highlights

Neighborhood Characteristics

Neighborhood Market Trend

Neighborhood Schools

Courtesy of

Agency Name: Water Pointe Realty Group
Agency Contact: 772-486-9165
Agent Name: Christopher Clifford

agent picture

Presented by

Agent Name: Kelley B. McDougall
Agent Phone: 561.309.2646
Agency Title: Illustrated Properties
Request Info

IDX logo

Kelley B. McDougall
ipre.com
Agent Cell:
561.309.2646
Office Phone:
561.582.5338

Mortgage Calculator

%
years/fixed
yearly
yearly (est.)

Estimated Payment

$ 3,503.88 Principal & Interest $3,068.84 Property Tax $252.75 Homeowner's Insurance $182.29
Mortgage Logo

Login to My Illustrated Account