SIGN UP Login/Register
9480 Baritone Ct, Boca Raton, FL 33496 Photo

29 Photos

9480 Baritone Ct Boca Raton, FL 33496
$765,000
  • Beds
    4
  • Baths
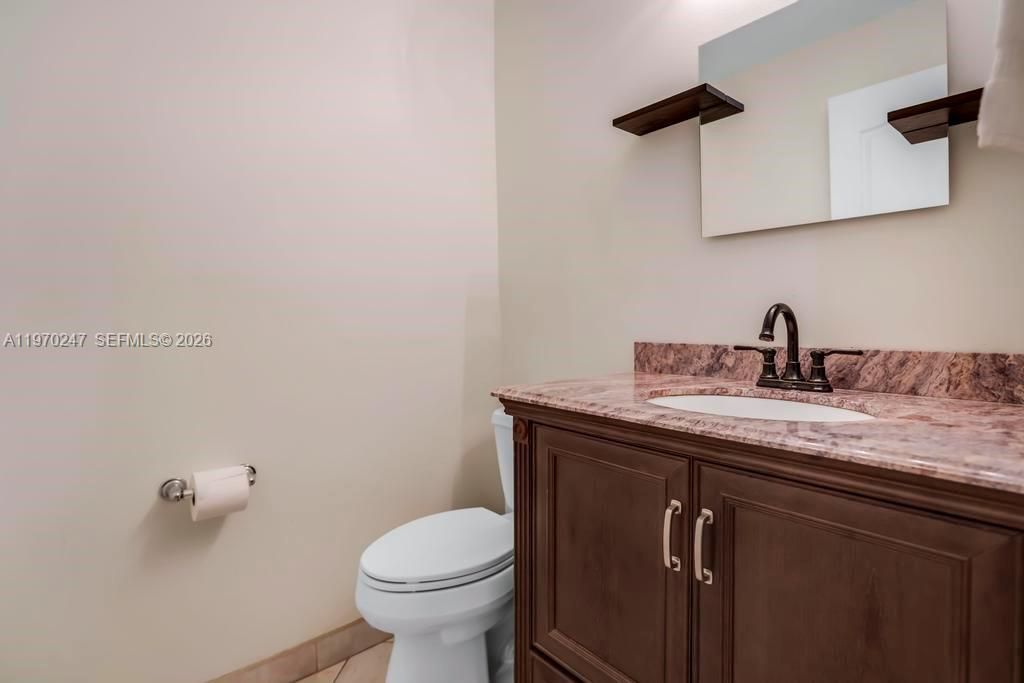
    2 full 1 partial
  • Total Square Feet
    2,576
  • Lot Size
    0.12 acre(s)

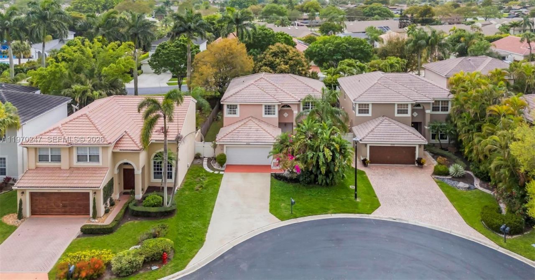
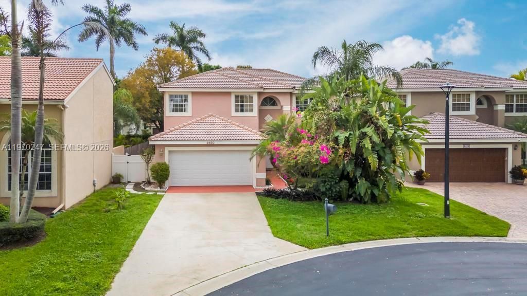
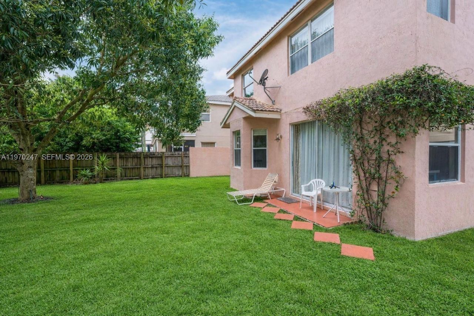
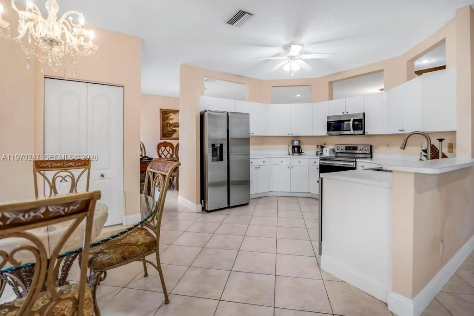
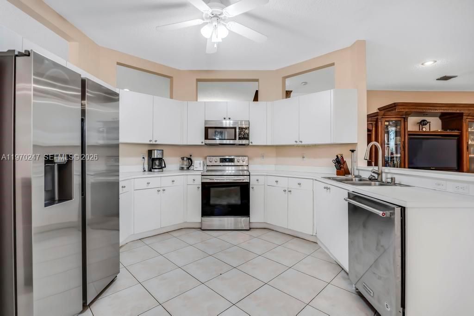
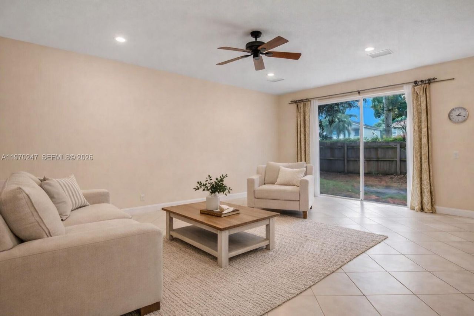
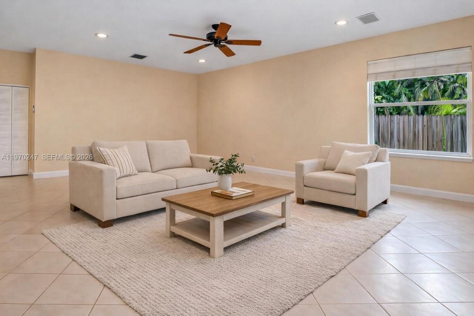
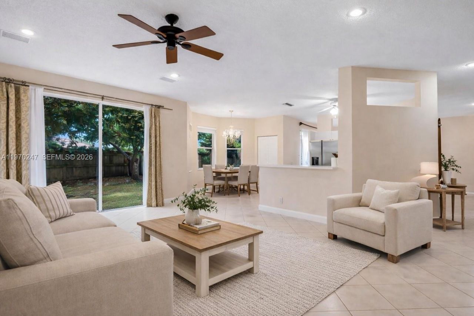
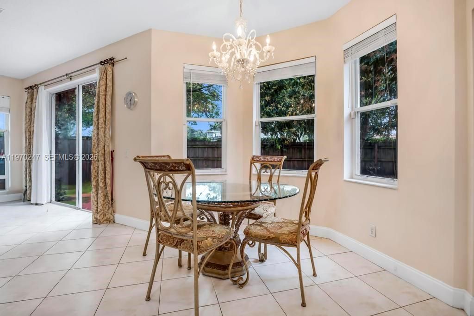
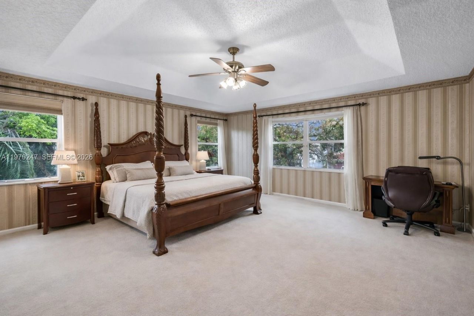
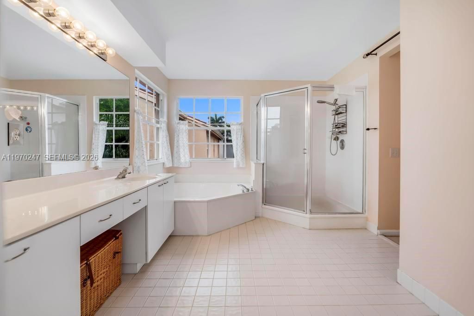
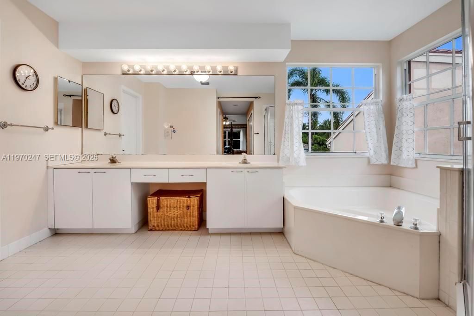
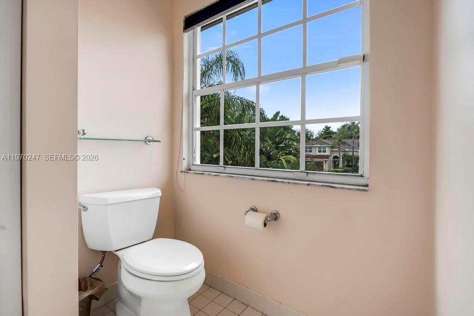
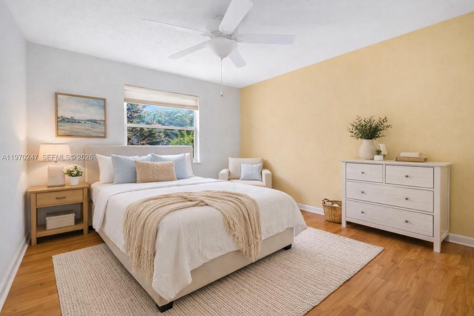
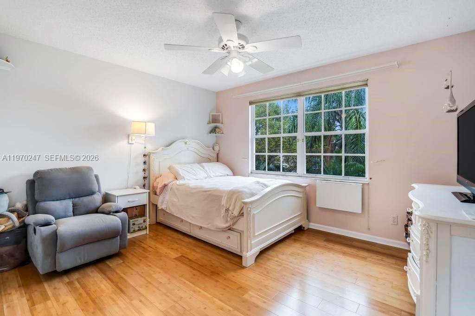
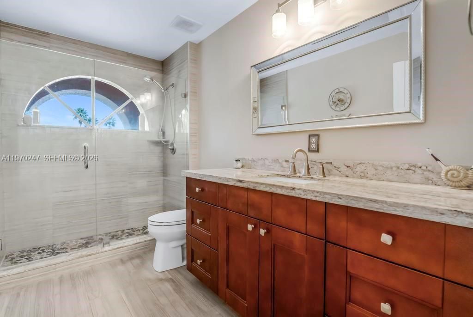
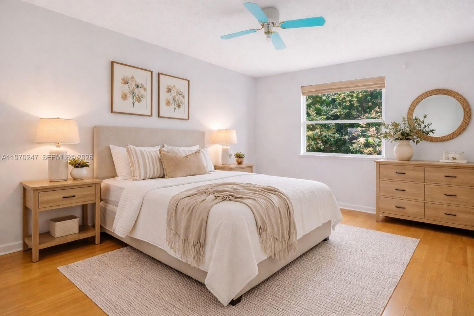
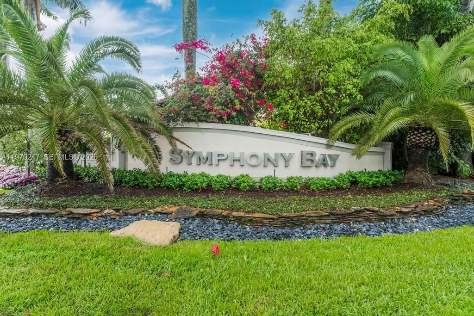
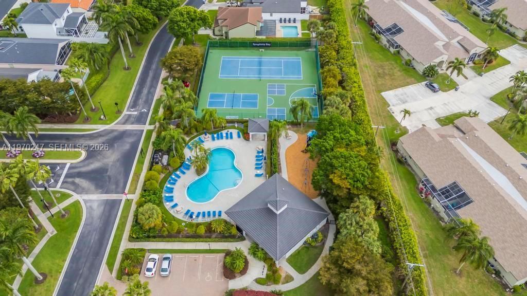
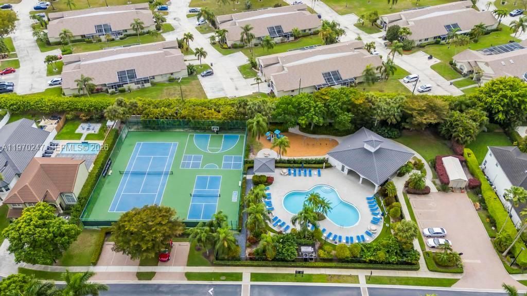
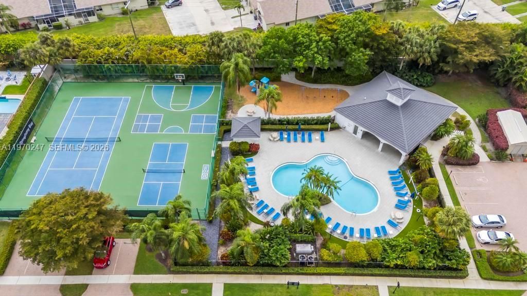
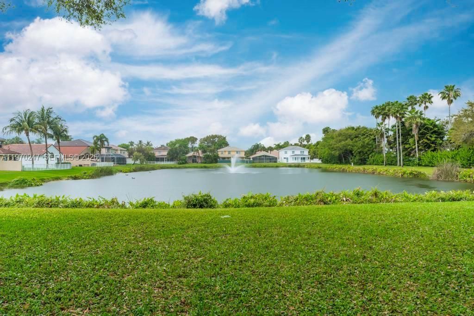
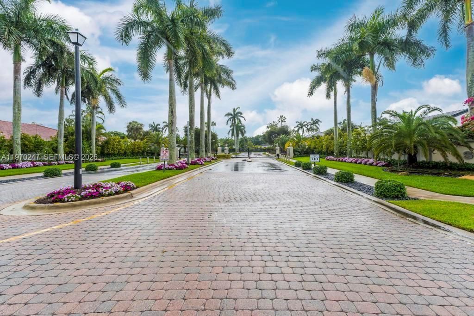
CUL-DE-SAC + LOW HOA + GATED WEST BOCA COMMUNITY! Discover the space, privacy, and lifestyle of Symphony Bay, one of West Boca Ratons hidden gems. This beautifully 4-bedroom, 2.5-bath home with a 2-car garage is ideally situated on a quiet cul-de-sac, with peaceful lake views located at the end of the street.Inside, the spacious two-story floor plan offers abundant natural light and comfortable living areas designed for both everyday living, entertaining, and you can renovate to your liking. The...

View More

Property Summary

MLS Number: A11970247
Status: Active
Days on Market: 196
Subdivision: SYMPHONY BAY
County: Palm Beach
Bedrooms: 4
Total Square Feet: 2,576
Price Per Sq. Ft.: $297
Style: Detached, Two Story
New Constuction: No
Waterfront: No
Property Type: Residential - Single Family
Cooling: Ceiling Fan(s), Central Air, Electric
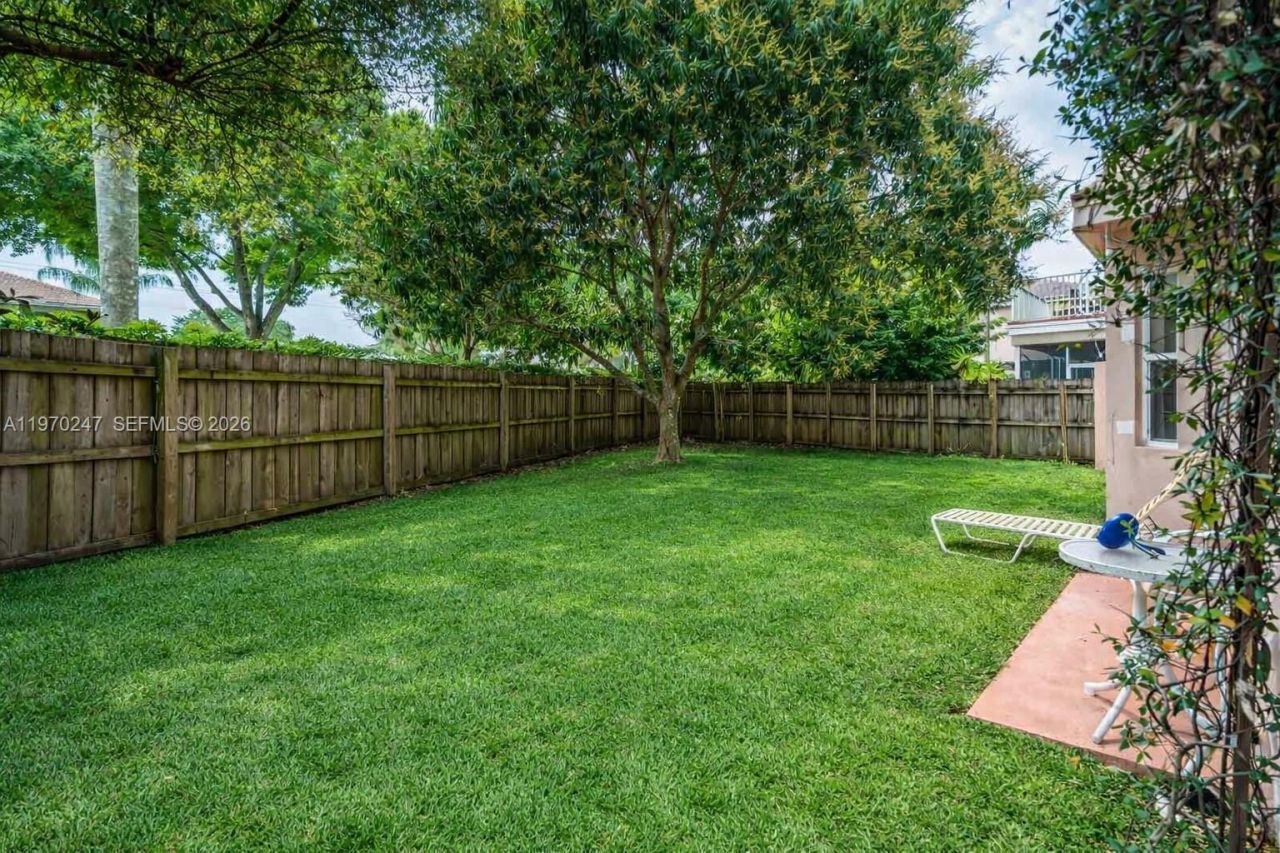
Fenced: Yes
Garage: 2
Heating: Central, Electric
Lot Size: 0.12 Acres
Roof Type: Barrel Roof
Taxes: $9,988
Year Built: 1995
HOA Fee: 250/ Monthly

Featured Amenities

First Floor Entry
Closet Cabinetry
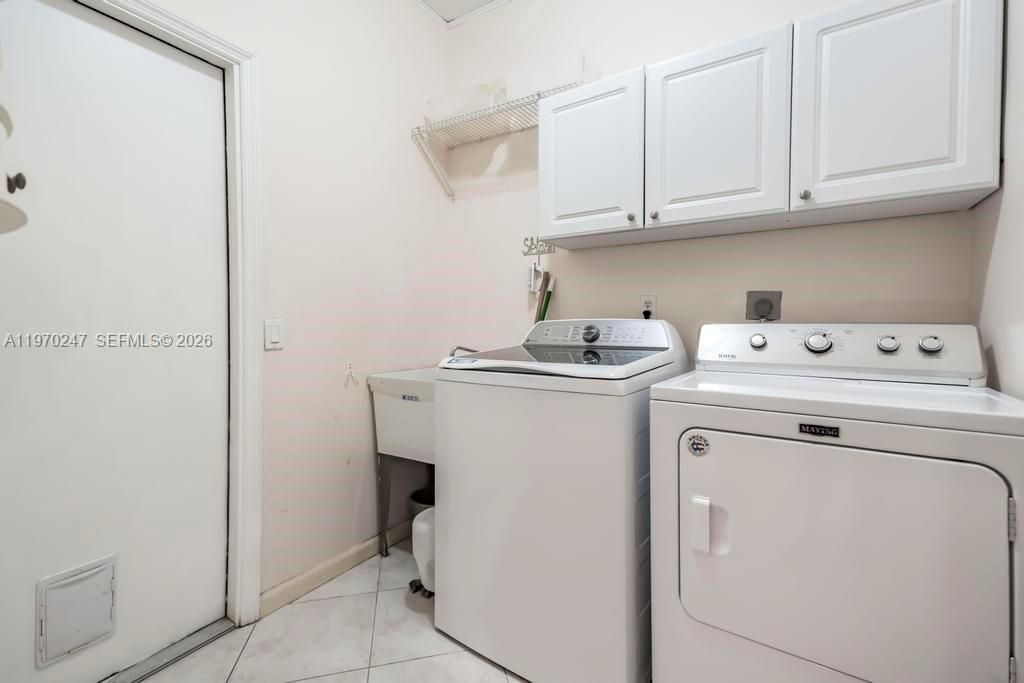
Laundry Tub
Pantry
Roman Tub
Split Bedroom
Volume Ceilings
Walk-In Closet(s)
Attic
Den/Library/Office
Family Room

Property Details

Appliances: Dishwasher, Dryer, Electric Water Heater, Microwave, Electric Range, Refrigerator, Washer
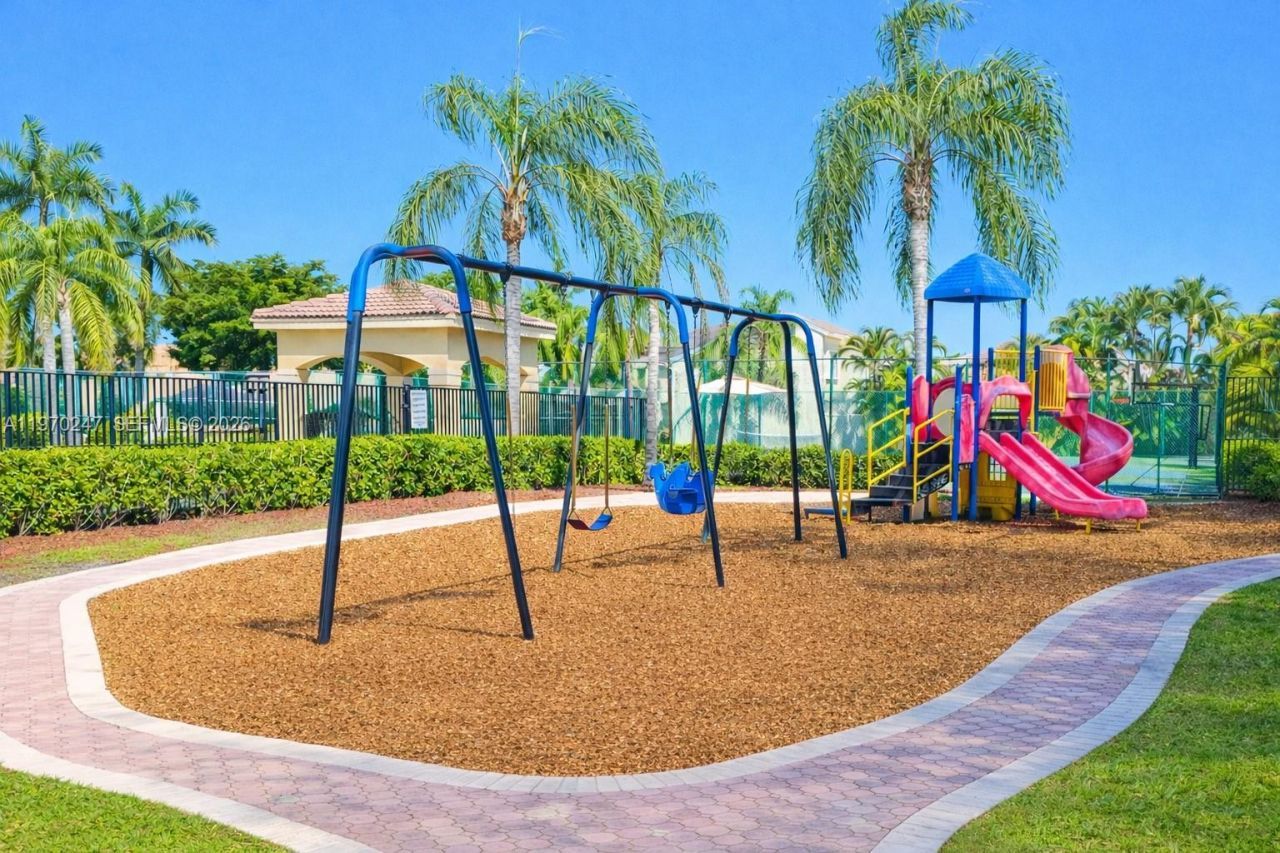
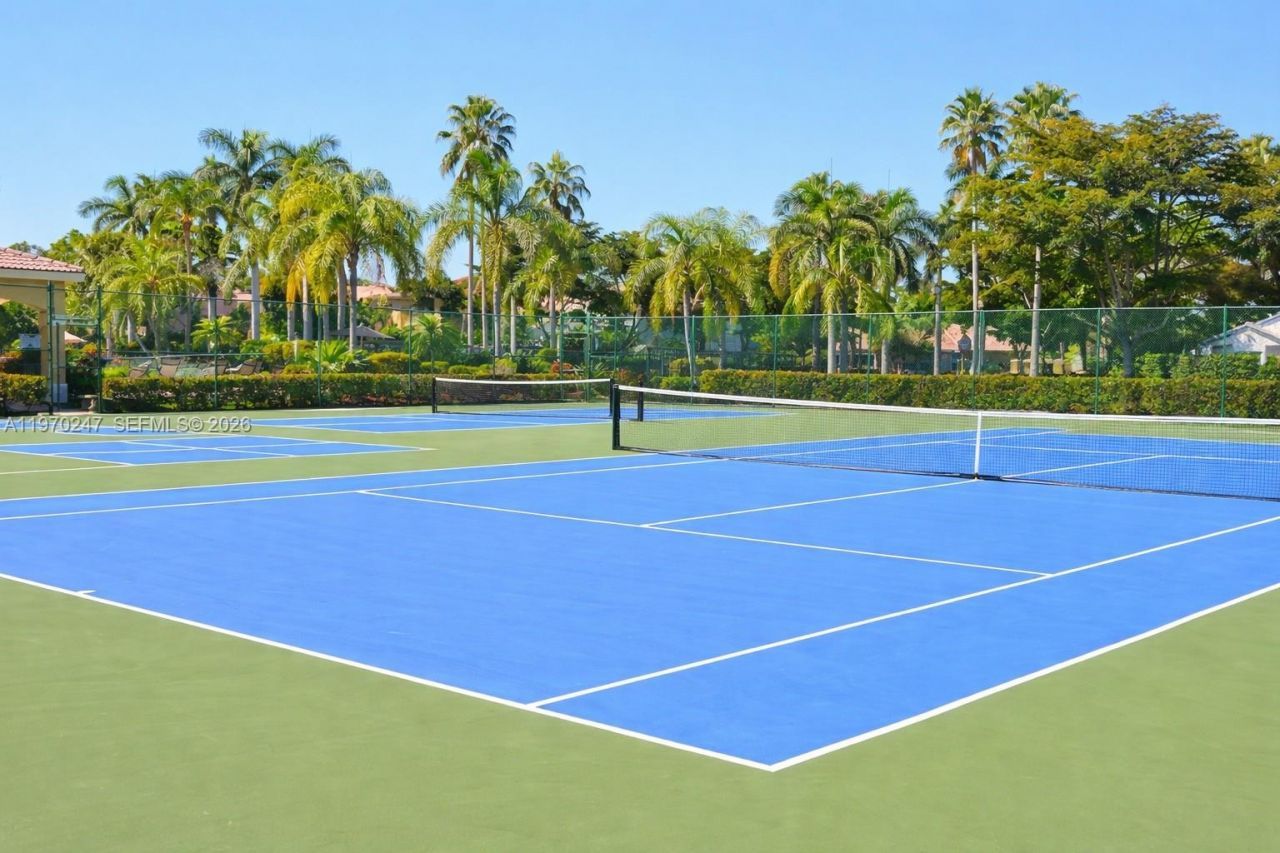
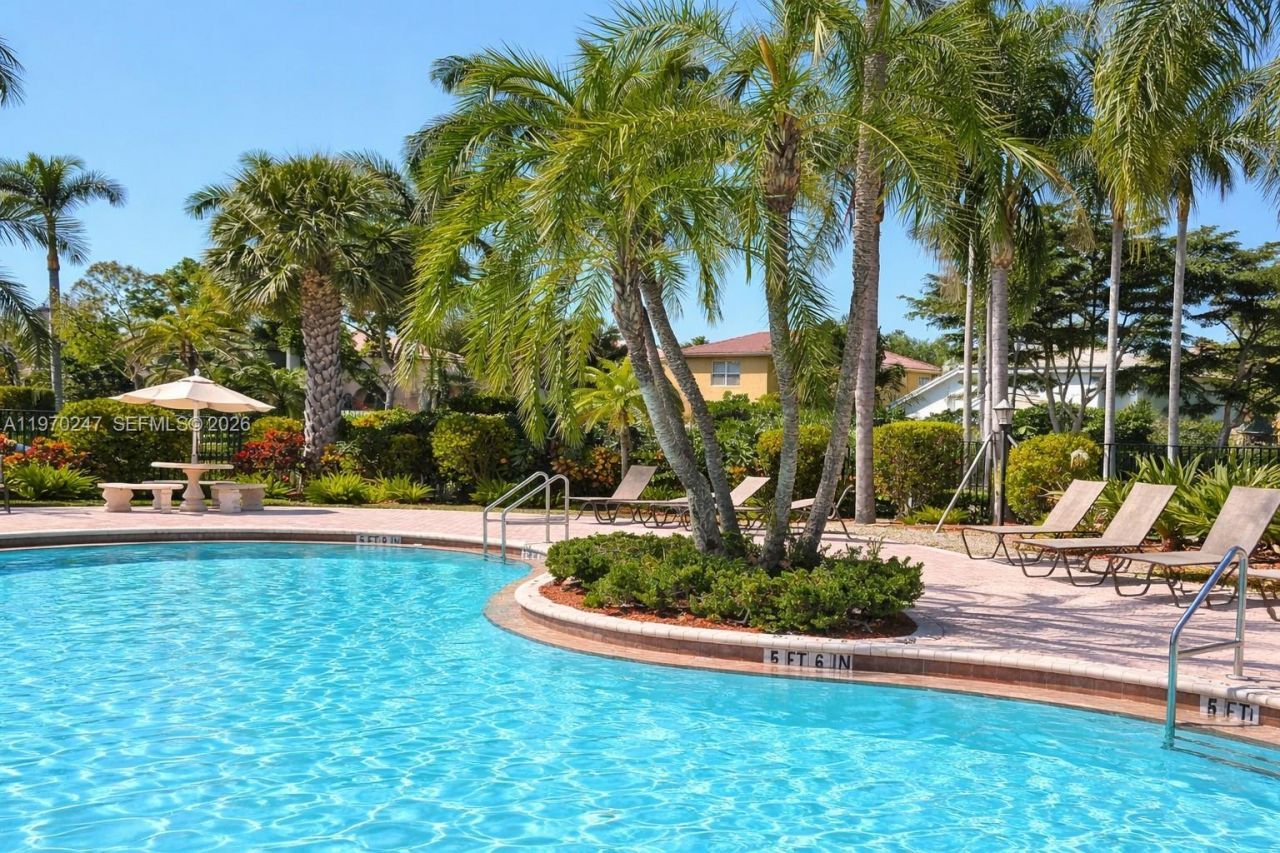
Community Features: Additional Amenities, Clubhouse, Pool, Exercise Room, Gated Community, Pickleball
Crops Included Y/N: No
Days on Site: 196
Exterior: CBS Construction
Outdoor Features: Fruit Trees
Fencing: Fenced
Flooring: Carpet, Ceramic Floor
Home Style: Detached, Two Story
Home Warranty Y/N: No
Laundry: Laundry Tub
Lease Considered Y/N: No
Listing Terms: All Cash, Conventional, VA Loan
Lot: Less Than 1/4 Acre Lot
Other Equipment: Automatic Garage Door Opener
Parcel#: 00424706130001030
Parking: Driveway
Parking Notes: Driveway
Pets Allowed: Yes
Property Attached Y/N: No
Property Sub-Type: Single Family Residence
Sewer: Public Sewer
Special View Info: Garden
Swimming Pool: Yes
Water: Municipal Water
Construction: CBS Construction

Local Schools

Middle School: Omni
Elementary School: Whispering Pines

Neighborhood Information

Neighborhood Map

Neighborhood Hero

Neighborhood Highlights

Neighborhood Characteristics

Neighborhood Market Trend

Neighborhood Schools

Courtesy of

Agency Name: Real Broker LLC
Agent Name: Sandra Rathe
Agency Phone: 855-450-0442

agent picture

Presented by

Agent Name: Kelley B. McDougall
Agent Phone: 561.309.2646
Agency Title: Illustrated Properties
Request Info

IDX logo

Kelley B. McDougall
ipre.com
Agent Cell:
561.309.2646
Office Phone:
561.582.5338

Mortgage Calculator

%
years/fixed
yearly
yearly (est.)

Estimated Payment

$ 4,811.71 Principal & Interest $3,756.26 Property Tax $832.33 Homeowner's Insurance $223.13
Mortgage Logo

Login to My Illustrated Account